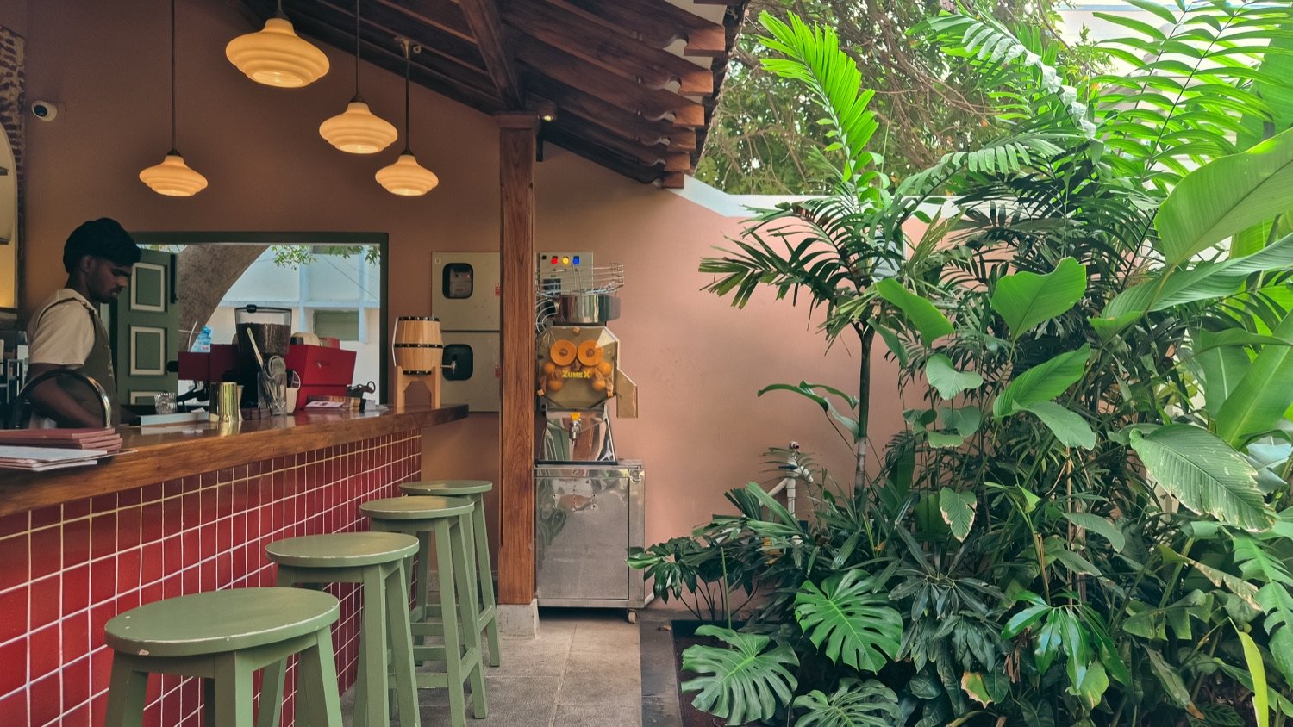
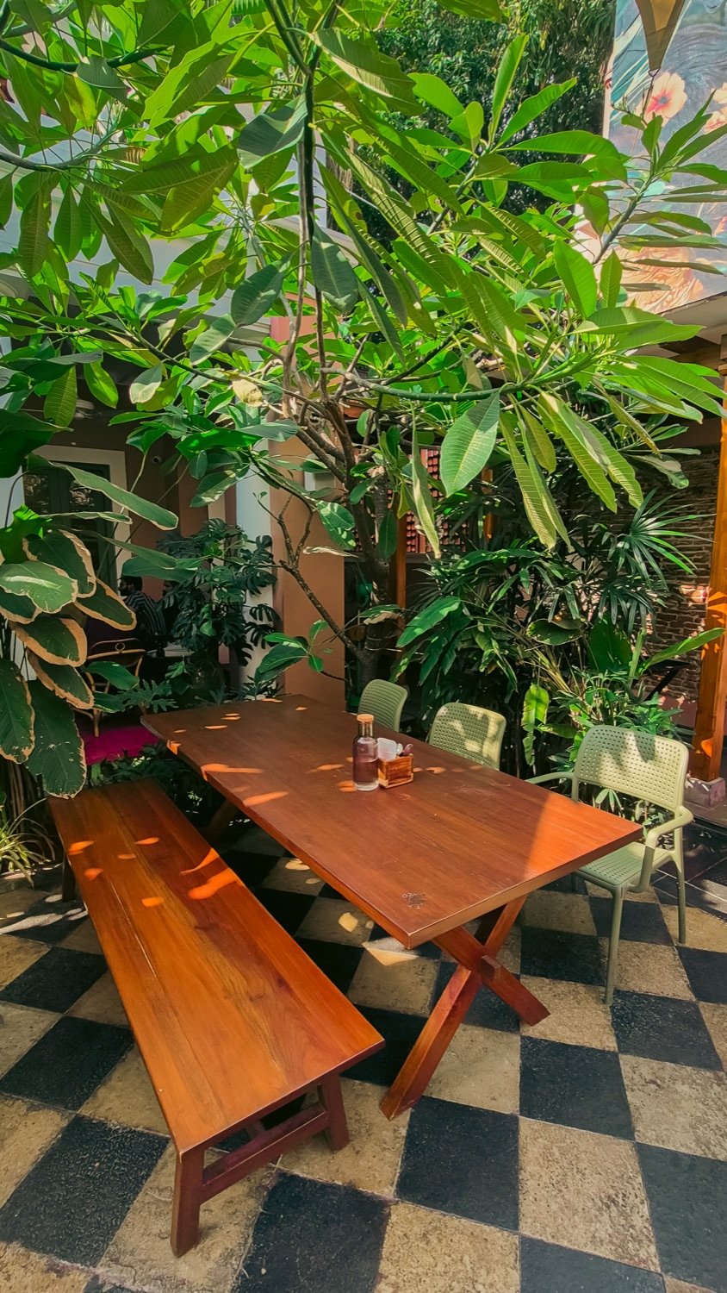
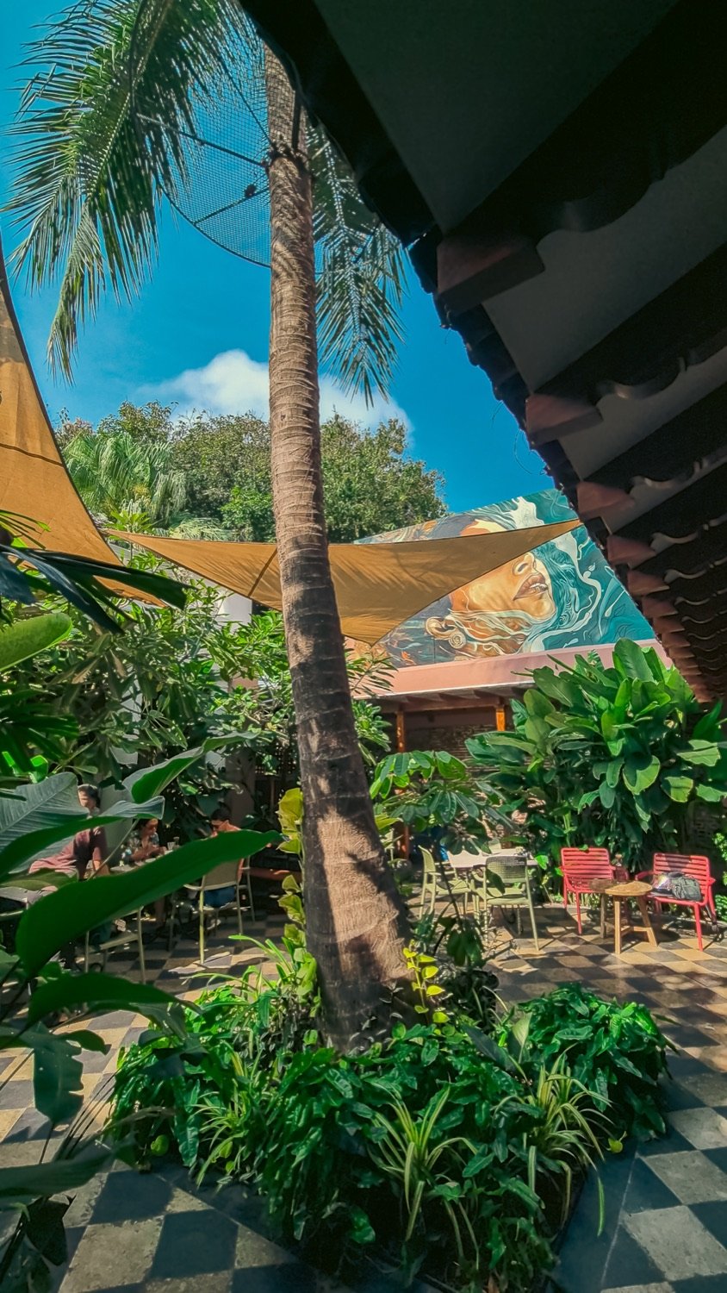
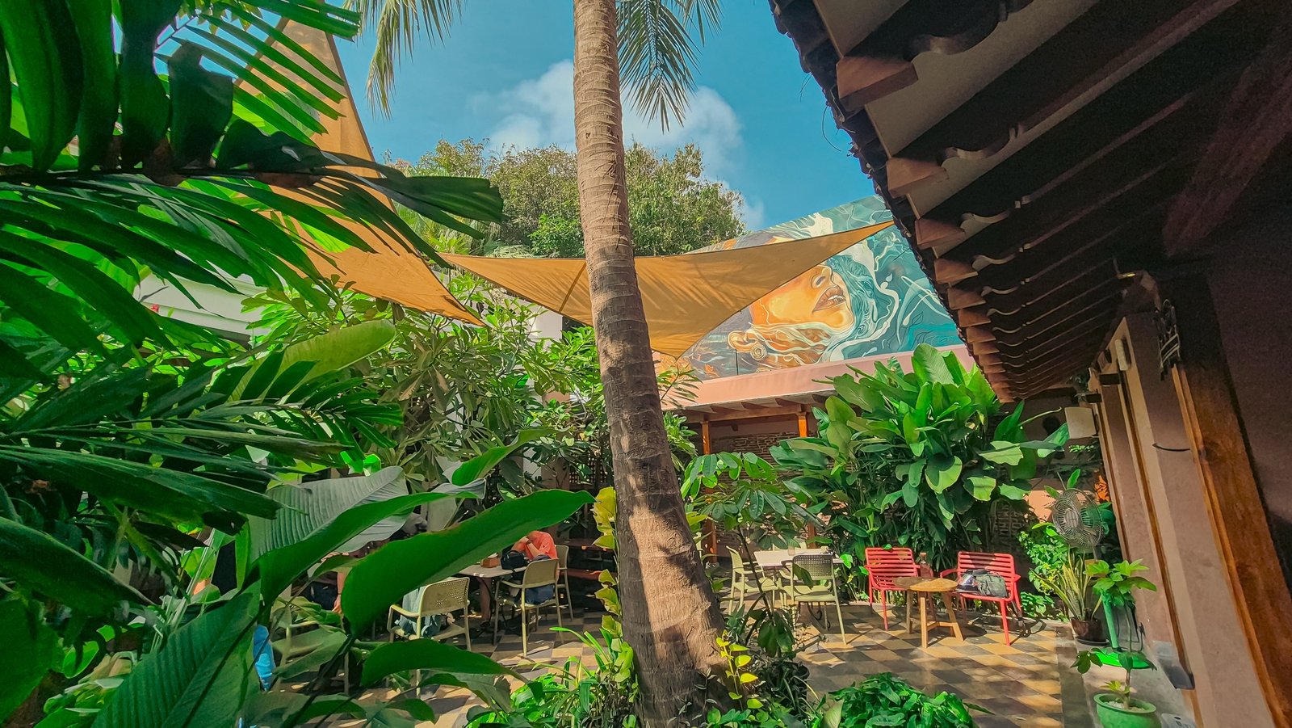
Cherry Pondy, a lush biophilic courtyard in Puducherry with shade sails, a tall palm, tropical planting and casual seating

Most architecture sits on the ground.
Ours grows out of it.

Architecture  ·  Landscape Architecture  ·  Interiors

Scroll

A practice at the meeting point of building and landscape.

AA+ Studio designs architecture, landscape and interiors as a single continuous idea. A building is never separated from the ground, the light and the planting around it.

Founded by architects Shrinithe Ramesh and Ishwarya Suresh, the studio works across South India. Projects range from a small café courtyard in Puducherry to a temple riverfront in Andhra Pradesh. Every project starts the same way, by reading the climate, the soil, the water and the people who will use the space.

Our approach is human-centred and biophilic. Drawing on a background in human-building interaction, we care as much about how a space feels to move through as how it looks. Shade, breeze, texture, greenery and the seamless transitions between inside and out.
Recent works

Cherry Pondy bar counter in warm red tile with green stools and tropical planting

Cherry Pondy

Puducherry  ·  Hospitality courtyard

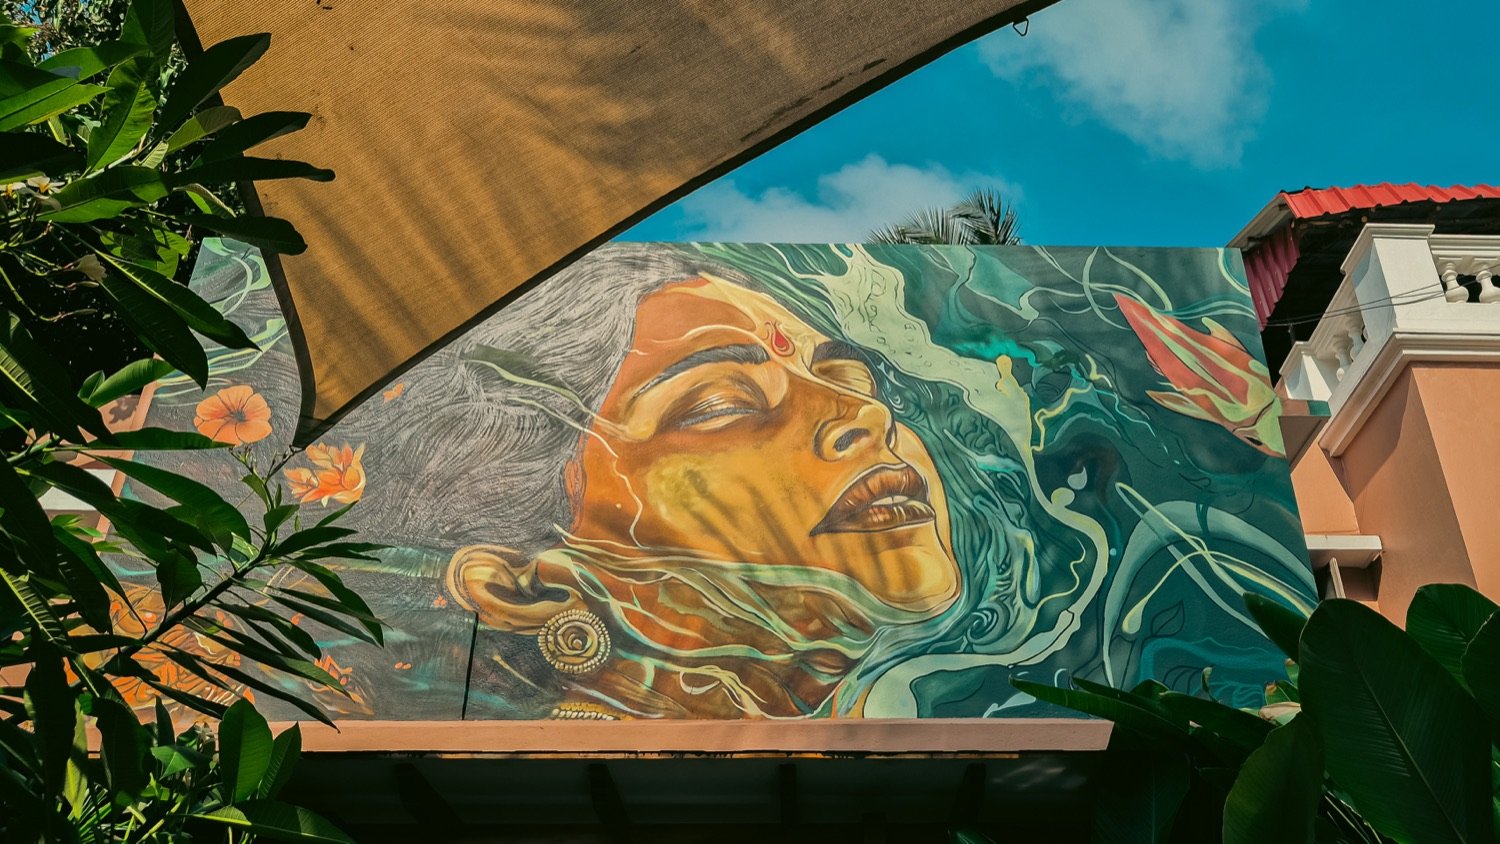
A biophilic courtyard for a café and bar in the heart of Pondicherry. Layered tropical planting wraps a checkerboard floor and warm timber furniture, while stretched shade sails and a hand-painted mural turn a tight urban plot into a cool, green room.

View project →
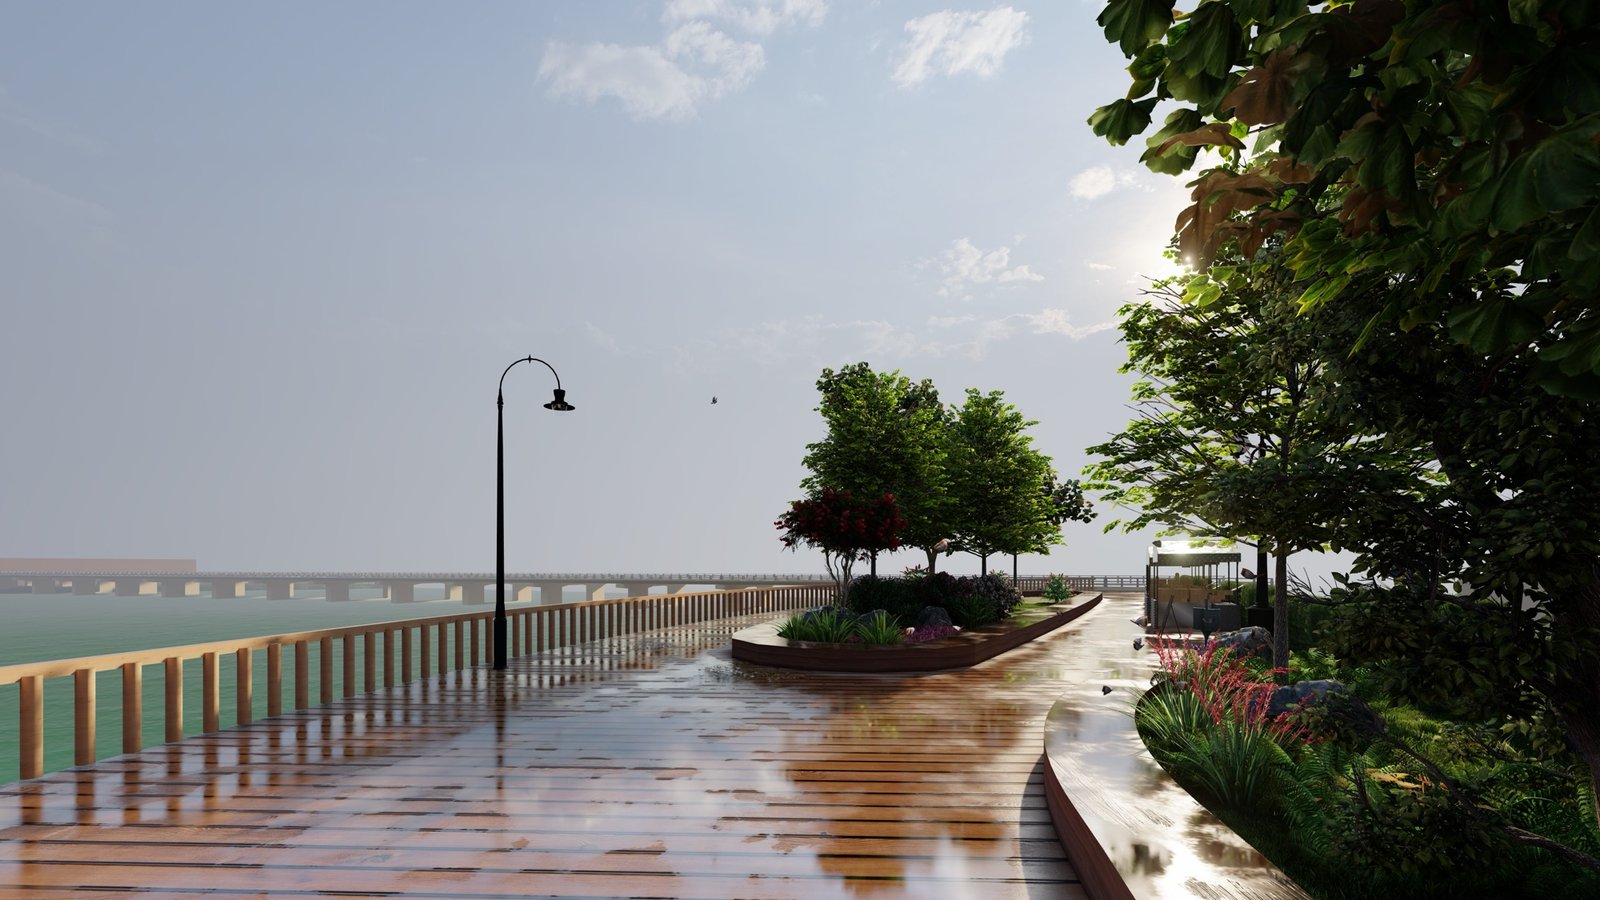
Rendered riverfront promenade at Sri Kalahasthi with timber decking, lamp posts and a planted island

Kalahasthi Waterfront

Srikalahasthi, Andhra Pradesh  ·  Urban / Waterfront

A riverfront beautification for the Srikalahasteeswara Swamy Devasthanam, on the banks of the Swarnamukhi. A timber boardwalk threads the water's edge, punctuated by planted islands, shaded seating and gathering decks, resolved through a full master plan and sections.

View project →
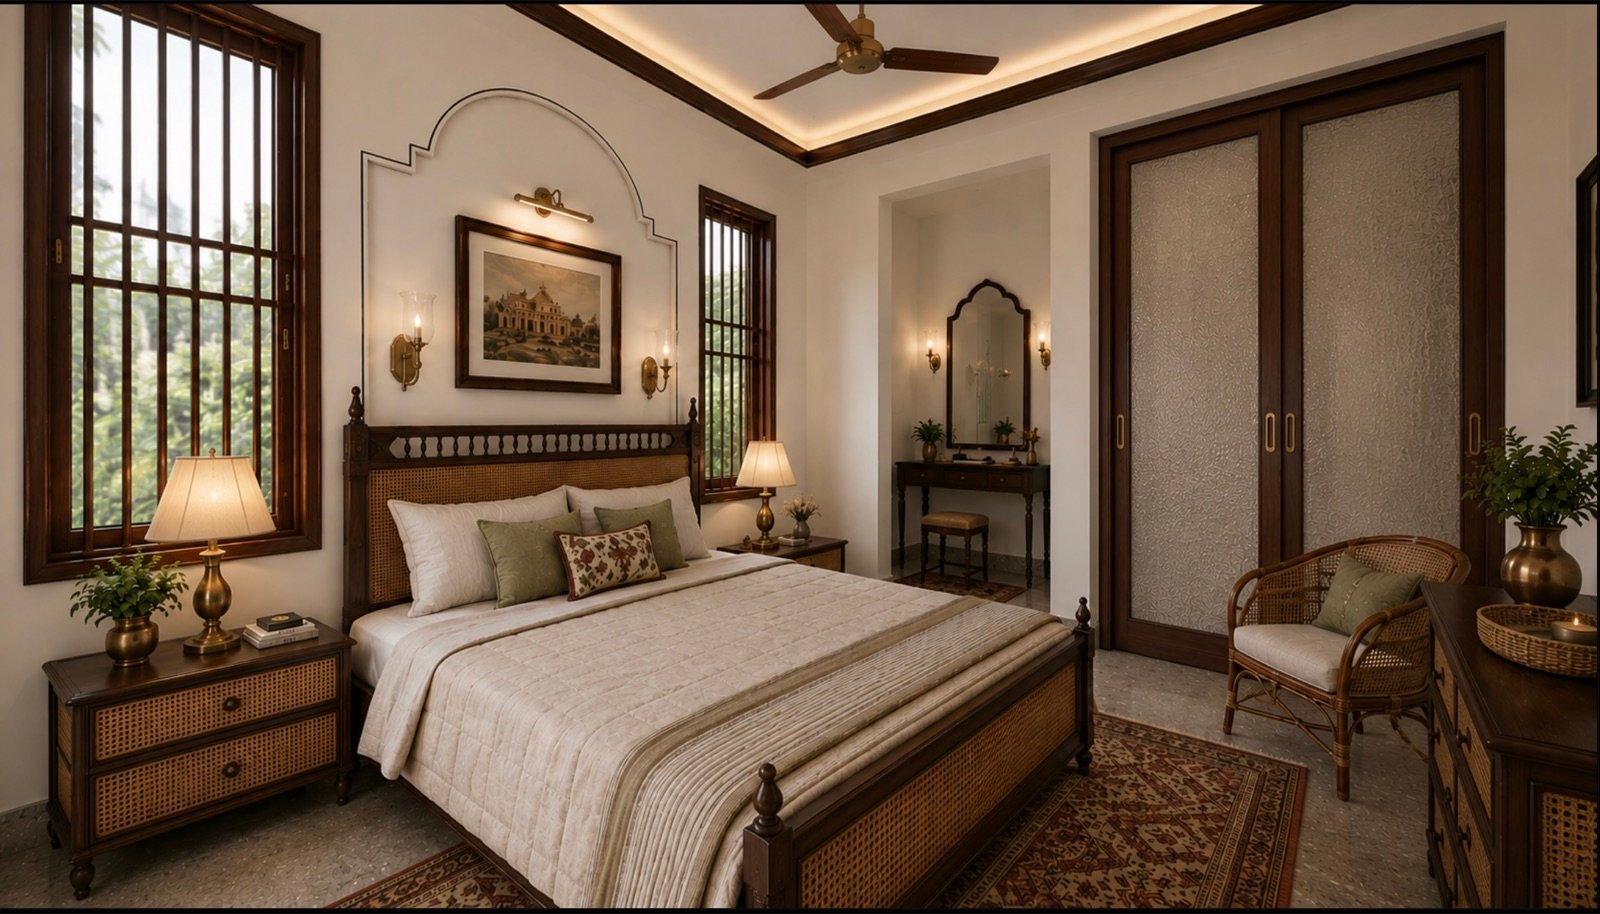
Warm bedroom interior with cane furniture, timber joinery and layered lighting

Thiruvannamalai Residence

Thiruvannamalai, Tamil Nadu  ·  Private residence

A family home at the foot of Arunachala, where a contemporary plan is warmed by a distinctly South Indian palette of cane, solid timber, stone floors and layered, low lighting. Grounded, cool rooms that open to light and greenery.

View project →
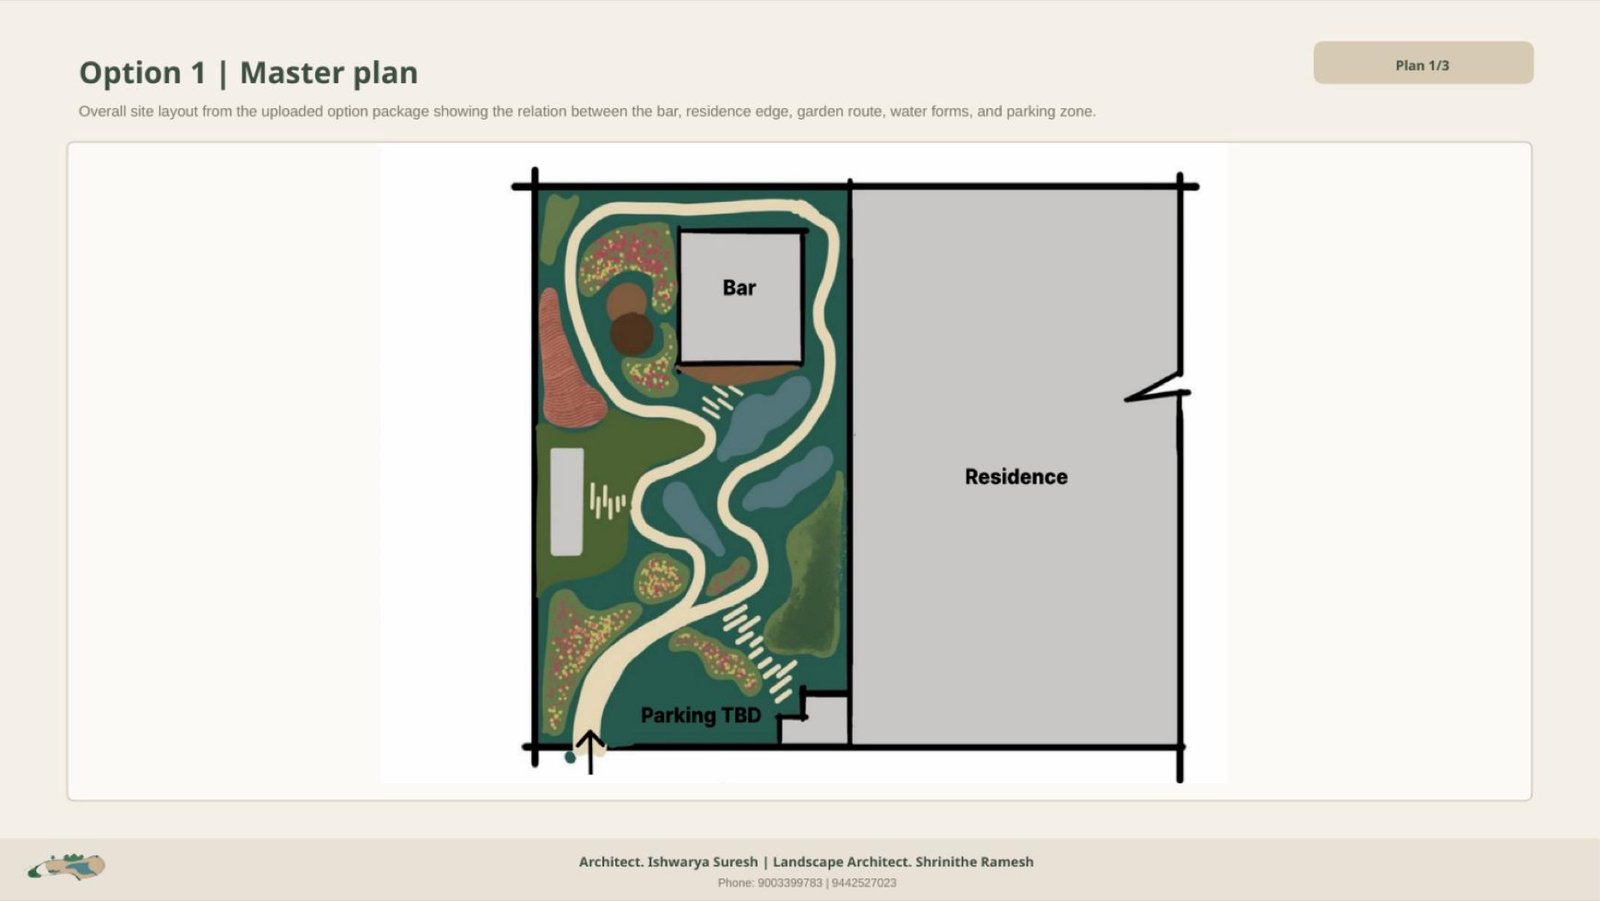
ECR Villa landscape master plan showing garden route, water forms and residence

ECR Villa Landscape

East Coast Road, Tamil Nadu  ·  Residential garden

A contemporary biophilic garden for a coastal villa on the ECR. The scheme layers sculpted greens, meandering stone paths and intimate lounge pockets around water and fire focal moments, planned across arrival, retreat, play and quiet-reading zones.

View project →
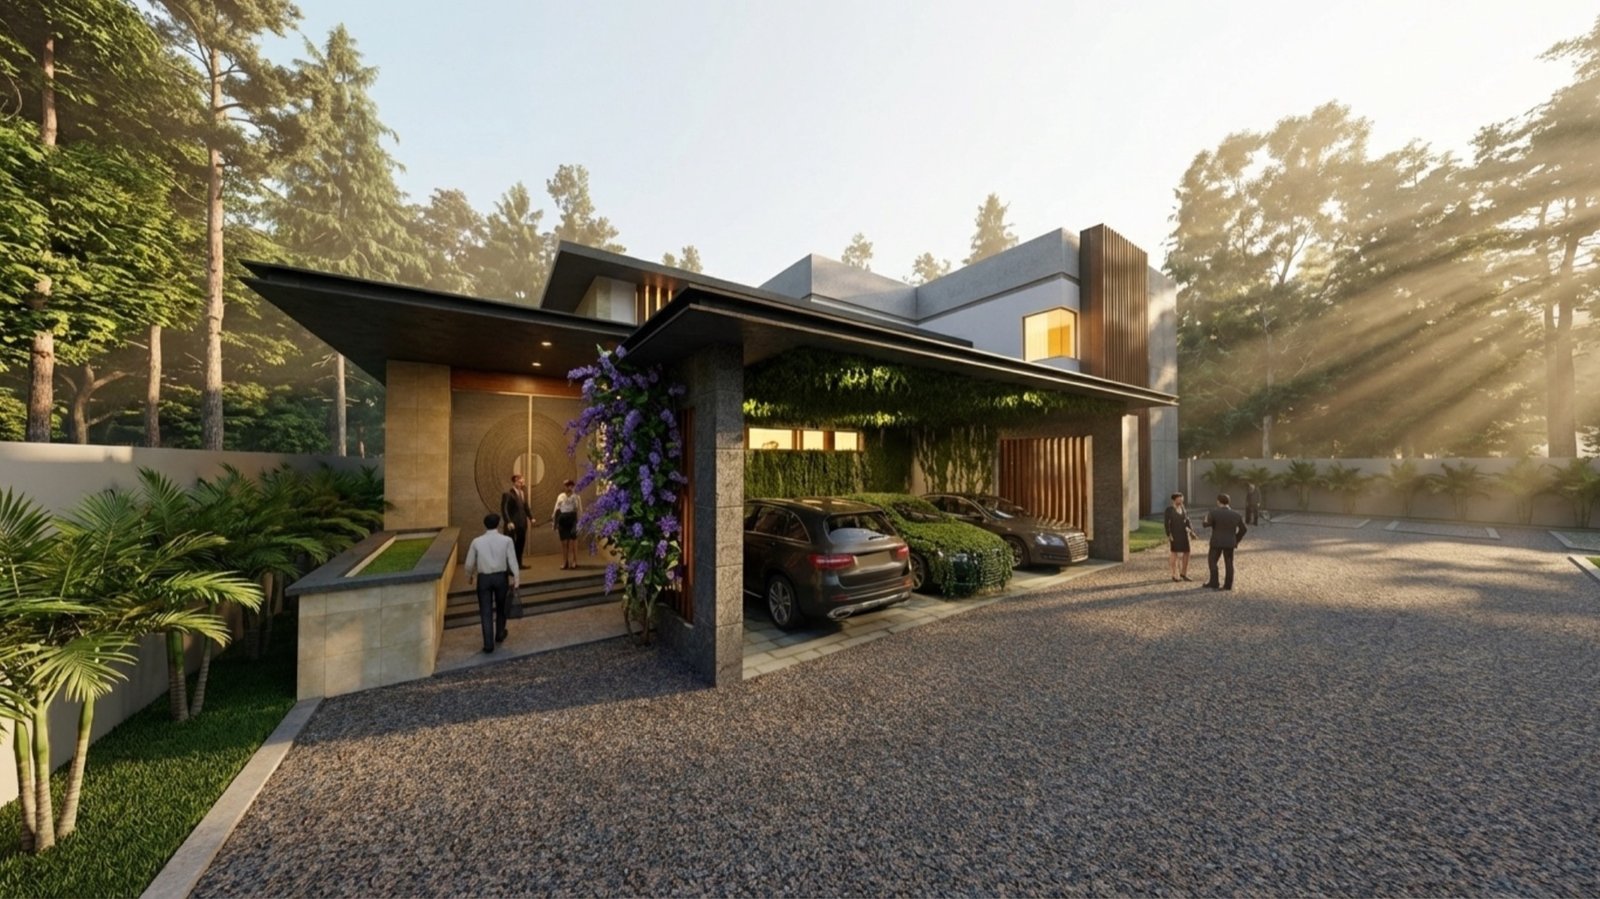
Render of the Navin Residence, a modern tropical villa entrance with green screen walls and palms

Navin Residence

Kumbakonam, Tamil Nadu  ·  Private residence

A Bali-inspired tropical landscape for a home in Kumbakonam. Layered planting and water-led moments, from a curtain-creeper green screen at the car park to a lotus water garden and a lush buffer around the pool.

View project →

Good design begins by listening to the ground.

We sweat the details. Before a line is drawn, we spend time understanding climate, water, soil and the daily life a space has to hold, then let architecture and landscape grow together from there.

01

Read the place

Sun, wind, water, soil and culture come first. The site tells us what it wants to become.

02

People first

We design for how the body moves and feels in space. Shade, breeze, texture and calm, not just the plan.

03

Building and landscape as one

Greenery is structural, not decoration. Inside and outside are drawn in the same breath.

04

Craft and detail

Honest materials, considered planting and warm light, resolved down to the last joint and leaf.

Two architects, one shared studio.

Shrinithe and Ishwarya design every project together, across architecture, landscape and interiors. Two backgrounds feeding one continuous conversation, from the first sketch to the last plant. The two met on the job, at a firm where Ishwarya was an intern and Shrinithe a junior architect fresh out of college. They hit it off over drawings and deadlines, then went their separate ways for master's degrees abroad. When they found themselves back in the same country, the question answered itself: why join someone else's practice when they could build their own and make their mark? AA+ Studio is also their way of bringing home what those years in the West taught them, from human-building research to contemporary landscape practice, and letting it meet the climate, craft and culture of South India. That intersection is the studio. As for disagreements, there are surprisingly few. When one does come up, they find the middle ground and keep the work in harmony. It is a big part of why the partnership works.

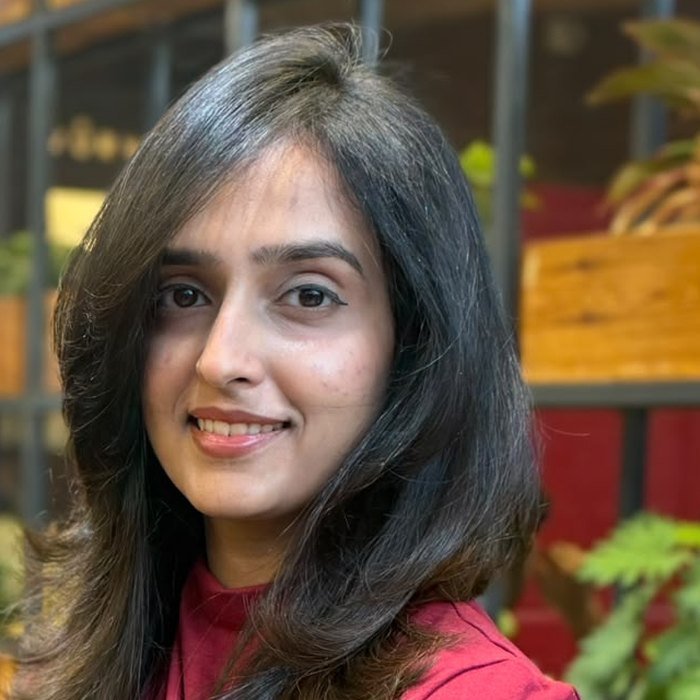
Portrait of Ar. Shrinithe Ramesh

Ar. Shrinithe Ramesh

Architect · Landscape Architect

Trained in both architecture and landscape, Shrinithe brings a deep grounding in ecology, planting, water and microclimate. She reads how a place holds light and water, and how it will grow and change over time.

B.Arch · MLA, Master of Landscape Architecture

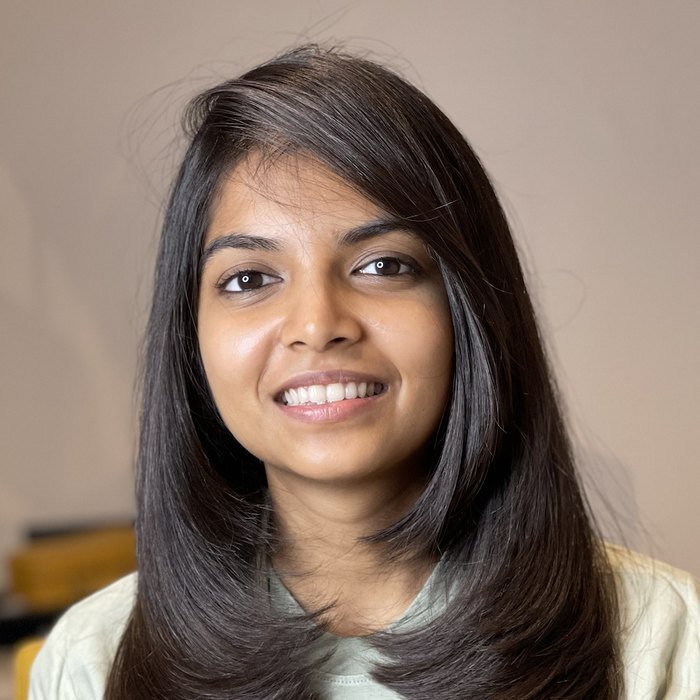
Portrait of Ar. Ishwarya Suresh

Ar. Ishwarya Suresh

Architect · Human-Building Interaction

An architect with a research background in how people experience and interact with built space, Ishwarya brings a human-centred lens to the studio, shaping how each place feels to move through and live in.

B.Arch · MSc Human-Computer Interaction / Human-Building Interaction

Part of the Ashhirwaad Associates group.

AA+ Studio works within Ashhirwaad Associates, a Puducherry practice of over two decades in construction, heritage restoration, interiors and material testing. It gives our design work the backing of a full build and engineering team.

20+Years of experience
500+Projects group-wide
5+Cities served
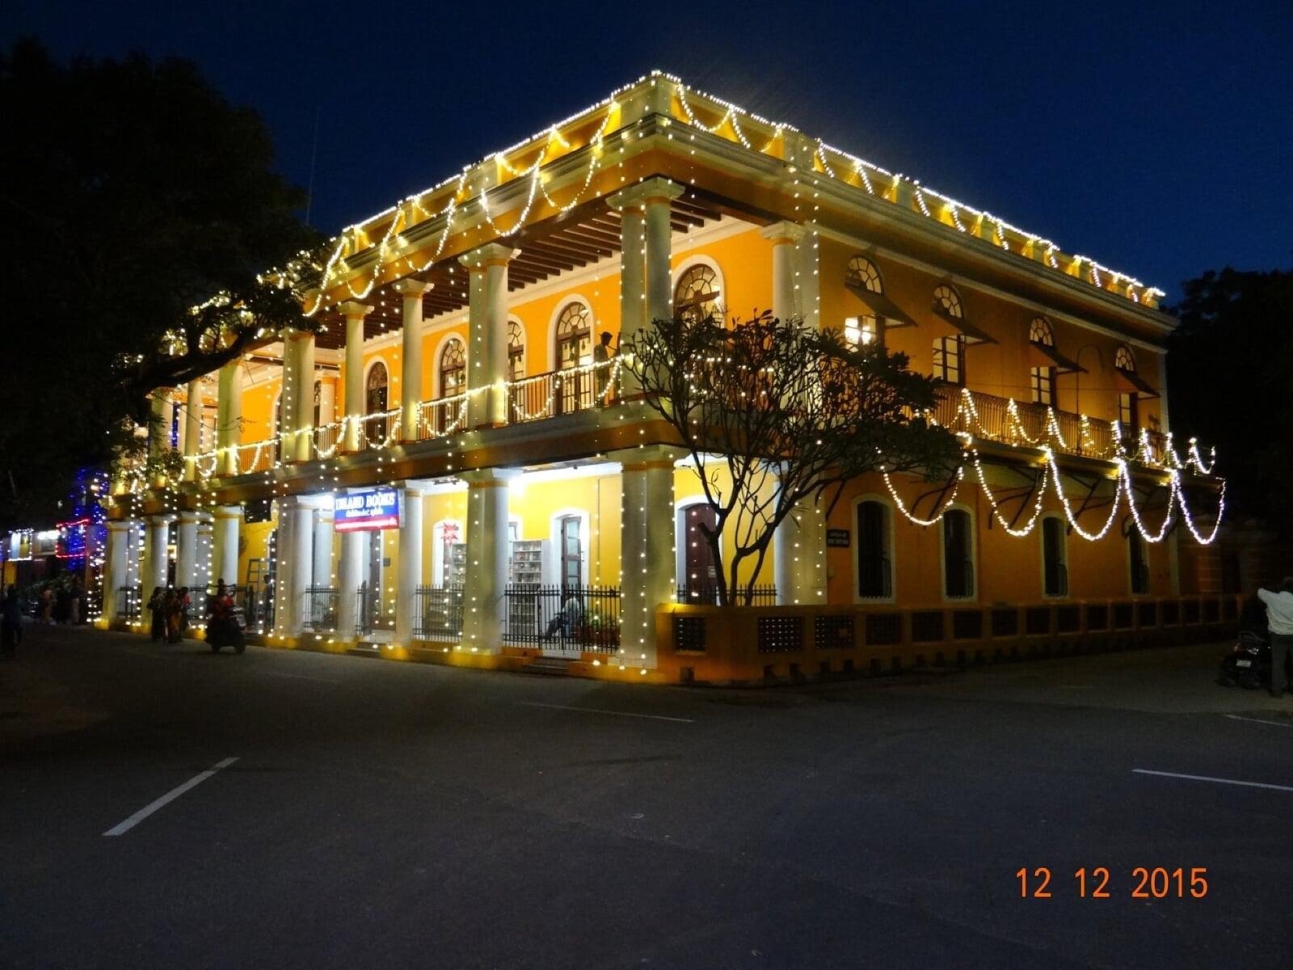
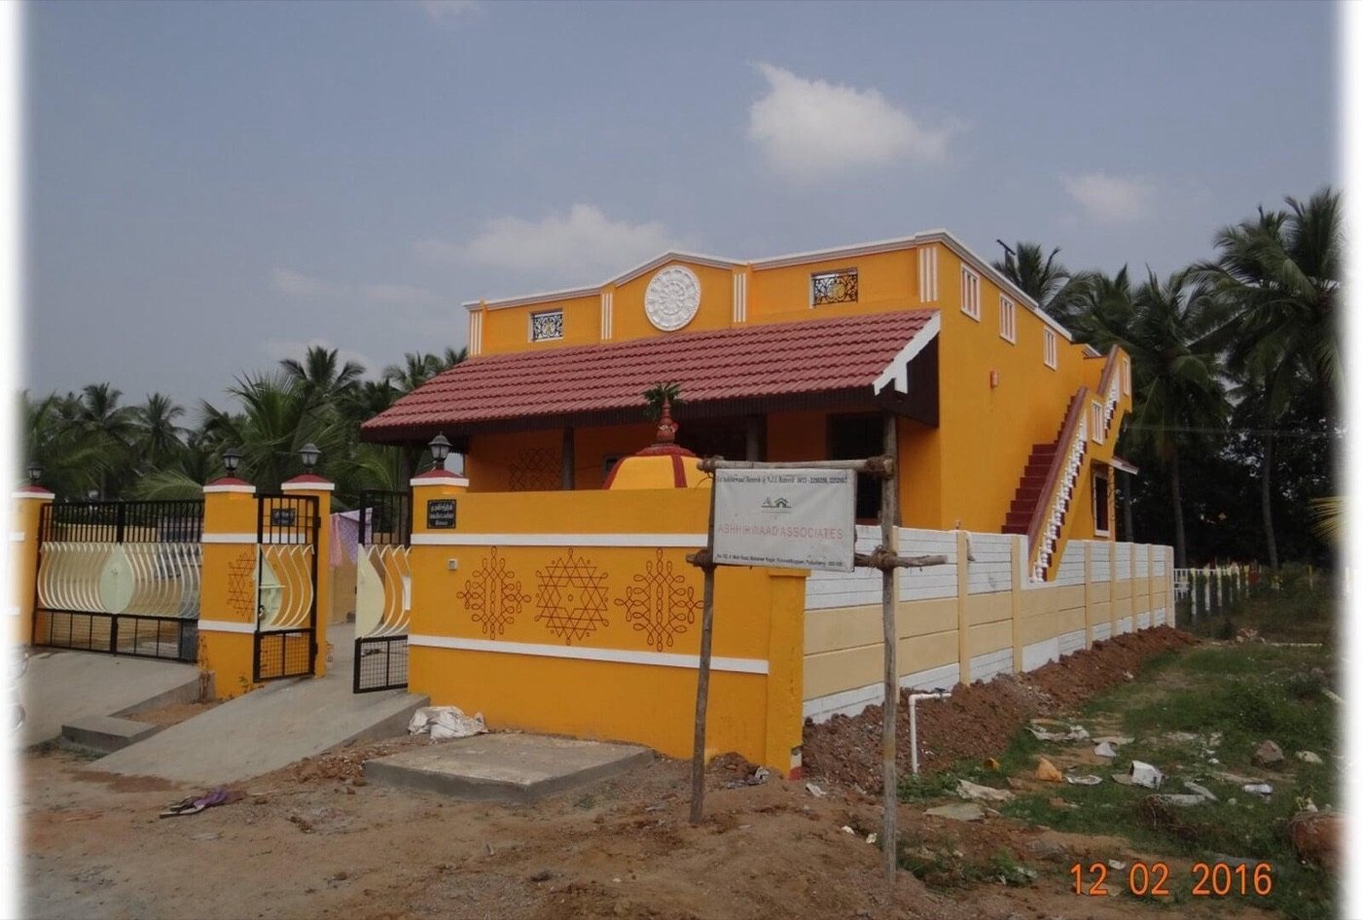
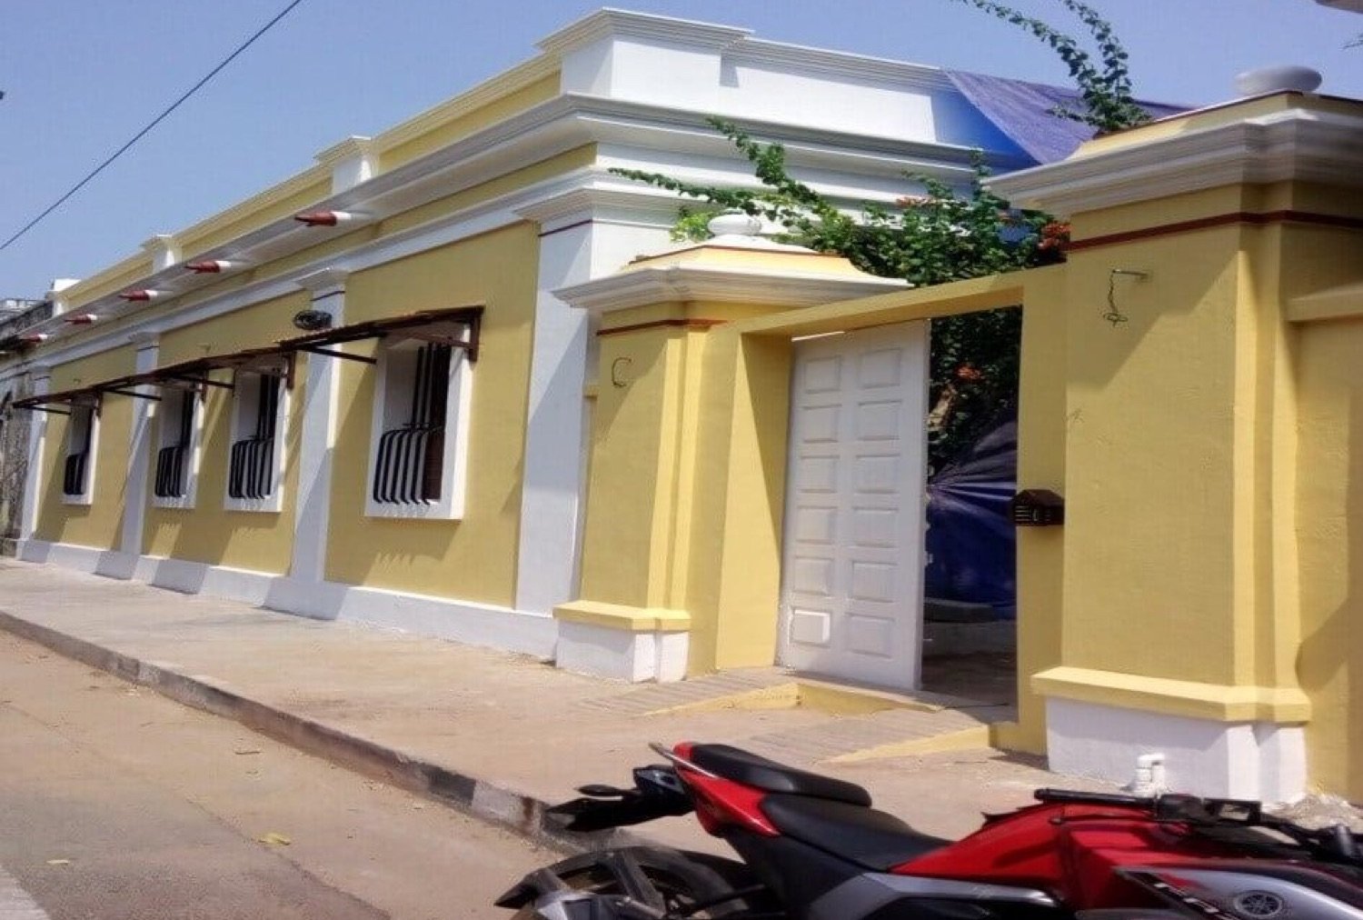
A heritage building restored and lit at night
St. Thomas Church
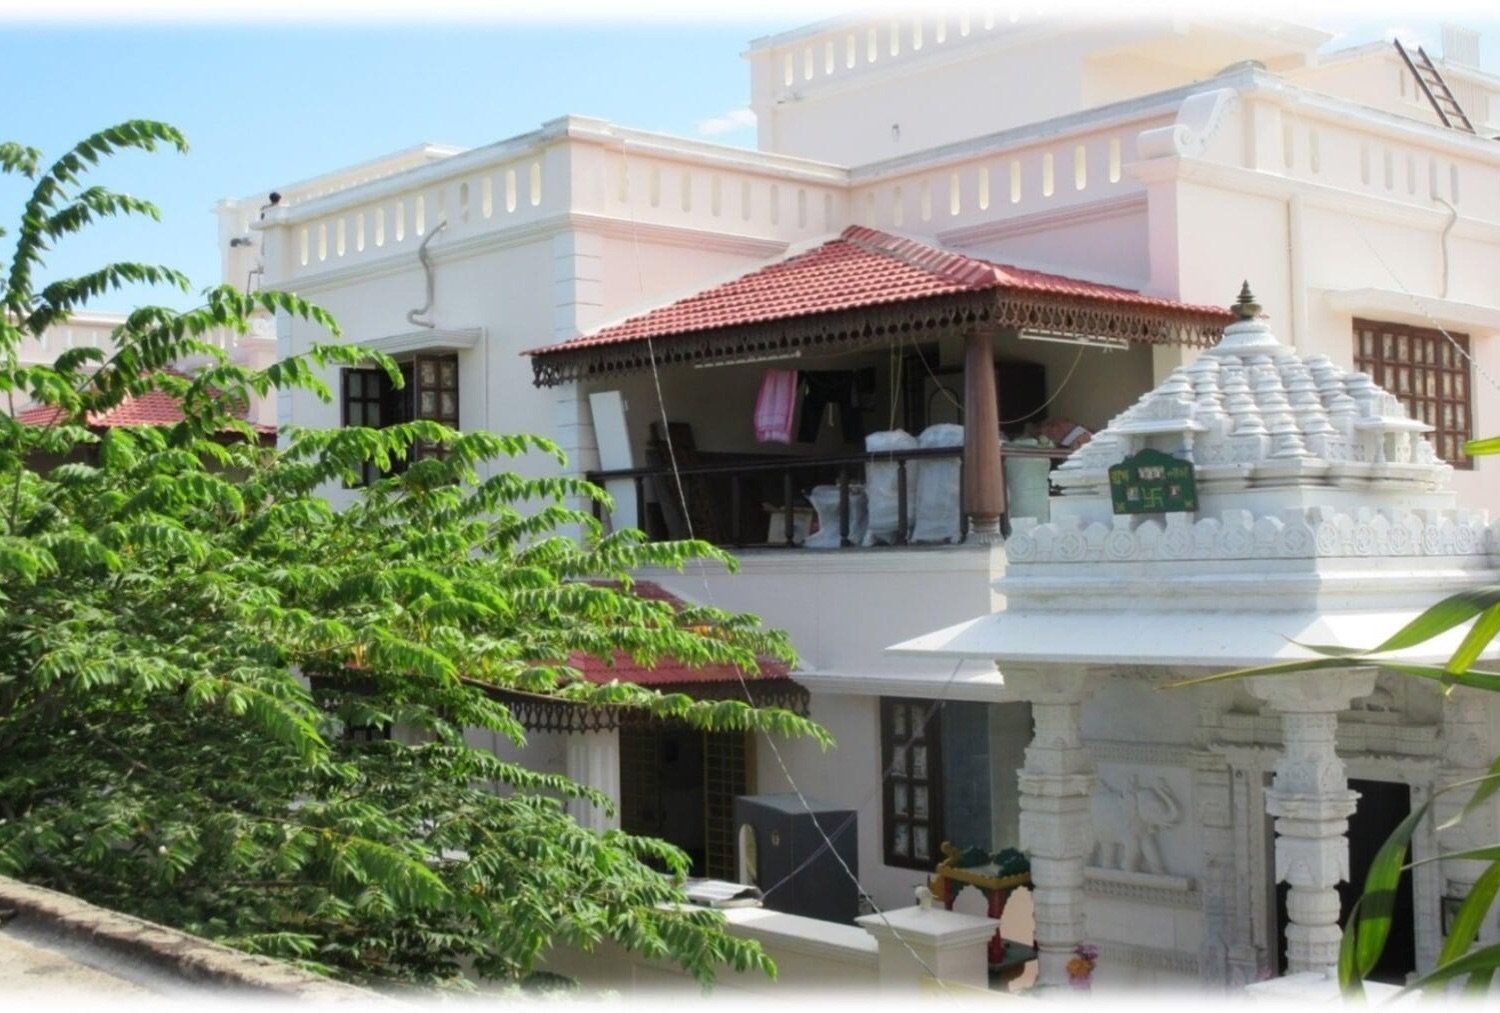
Restored heritage residence
Completed residence
Heritage streetfront restoration
Construction · Heritage restoration · Interiors · Analytical Laboratory Explore the group →

Let's build something rooted.

Tell us about your site, your home or your project. We work with clients across South India and beyond.

Studio

AA+ Studio
#182, 4th Main Road, "Mayan Vihar",
Mahaveer Nagar, Lawspet,
Puducherry 605008, India

Phone

+91 94425 27023  ·  Shrinithe
+91 90033 99783  ·  Ishwarya